
Listing Courtesy of: GREAT NORTH MLS / Listed By: Nexthome Legendary Properties
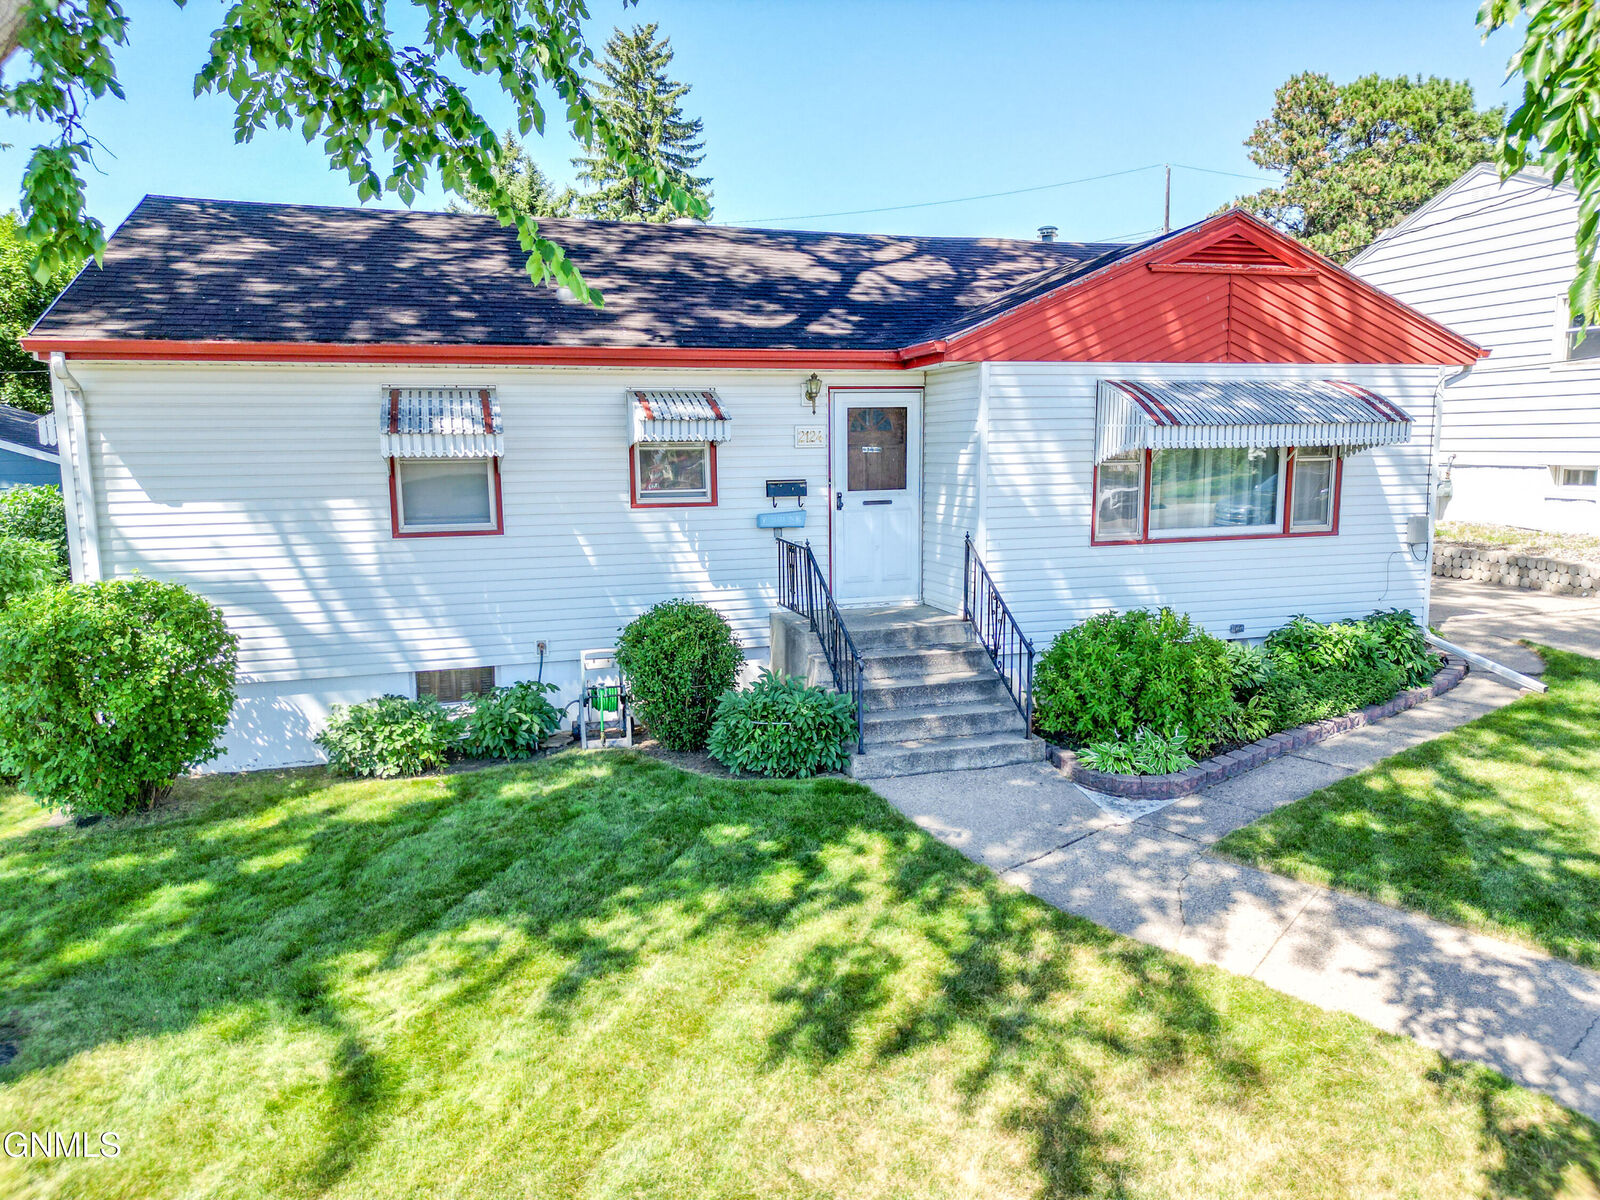
2124 D Avenue E Bismarck, ND 58501
Contingent
$284,900 (USD)
Description
MLS #:
4026614
4026614
Taxes
$2,506(2025)
$2,506(2025)
Lot Size
8,940 SQFT
8,940 SQFT
Type
Single-Family Home
Single-Family Home
Year Built
1956
1956
Style
Ranch
Ranch
County
Burleigh County
Burleigh County
Listed By
Jana S Abel, Nexthome Legendary Properties
Source
GREAT NORTH MLS
Last checked Jul 30 2026 at 3:10 AM GMT+0000
GREAT NORTH MLS
Last checked Jul 30 2026 at 3:10 AM GMT+0000
Bathroom Details
- Full Bathroom: 1
- 3/4 Bathroom: 1
Interior Features
- Ceiling Fan(s)
Kitchen
- Dishwasher
- Disposal
- Dryer
- Refrigerator
- Washer
- Oven
Lot Information
- Rectangular Lot
- Lot - Owned
- Sprinklers In Front
- Sprinklers In Rear
- Rolling Slope
Property Features
- Foundation: Concrete Perimeter
Heating and Cooling
- Forced Air
- Natural Gas
- Central Air
Basement Information
- Full
- Storage Space
- Partially Finished
Flooring
- Carpet
- Linoleum
Exterior Features
- Rain Gutters
- Garden
- Roof: Shingle
Utility Information
- Utilities: Electricity Connected, Water Connected, Electricity Available, Sewer Available, Trash Pickup - Public, Water Available, Natural Gas Connected, Sewer Connected, Cable Available, Natural Gas Available
- Sewer: Public Sewer
School Information
- Middle School: Simle
- High School: Legacy High
Parking
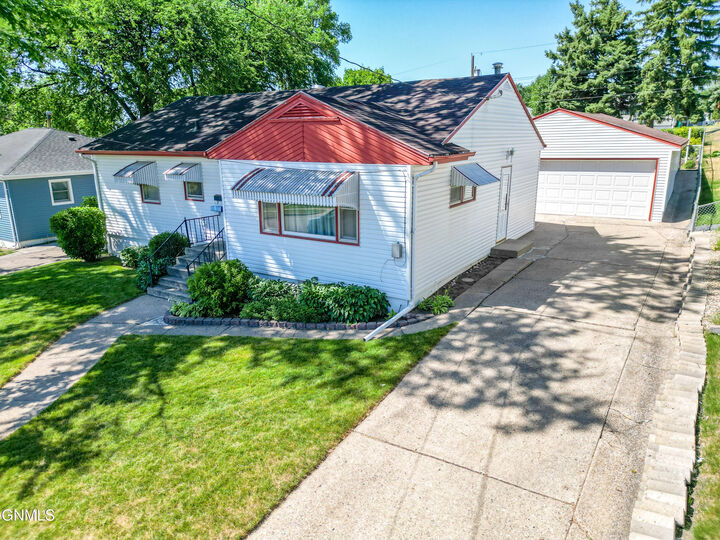
- Garage Faces Front
- Storage
- Additional Parking
- Detached
- Alley Access
Location
Estimated Monthly Mortgage Payment
*Based on Fixed Interest Rate withe a 30 year term, principal and interest only
Listing price
Down payment
%
Interest rate
%Mortgage calculator estimates are provided by Better Homes and Gardens Real Estate LLC and are intended for information use only. Your payments may be higher or lower and all loans are subject to credit approval.
Disclaimer: Copyright 2026 Great North MLS. All rights reserved. This information is deemed reliable, but not guaranteed. The information being provided is for consumers’ personal, non-commercial use and may not be used for any purpose other than to identify prospective properties consumers may be interested in purchasing. Data last updated 7/29/26 20:10


The main level features two bedrooms and a full bathroom, along with a cozy living room that feels like home the moment you walk in. The kitchen provides an abundance of cabinet space, while the adjoining dining room adds charm and character with its built-in cabinetry. The patio doors off the dining area opens to a maintenance-free deck, creating the perfect space for outdoor relaxation and entertaining.
The basement offers even more living space, including a large family room, a non-conforming third bedroom, a ¾ bathroom, a laundry room, and a spacious storage/canning room. With plenty of storage options throughout, this home is designed to keep everything organized and accessible.
Outside, you'll love the peaceful backyard oasis featuring a beautiful deck overlooking lush greenery, garden and an abundance of plants. It's the perfect place to unwind and enjoy warm North Dakota evenings. A new sprinkler system helps keep the yard looking vibrant and healthy all summer long.
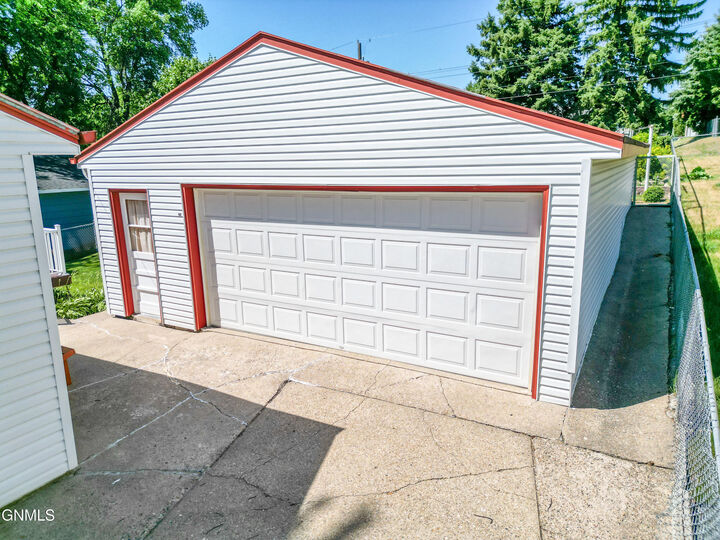
The detached two-stall garage is sure to impress, offering exceptional storage space along with built-in cabinetry to keep everything neat and organized.
Don't miss the opportunity to make this home your own. Contact your favorite realtor today to schedule a private showing!